Slideshow
Photos


Property Description
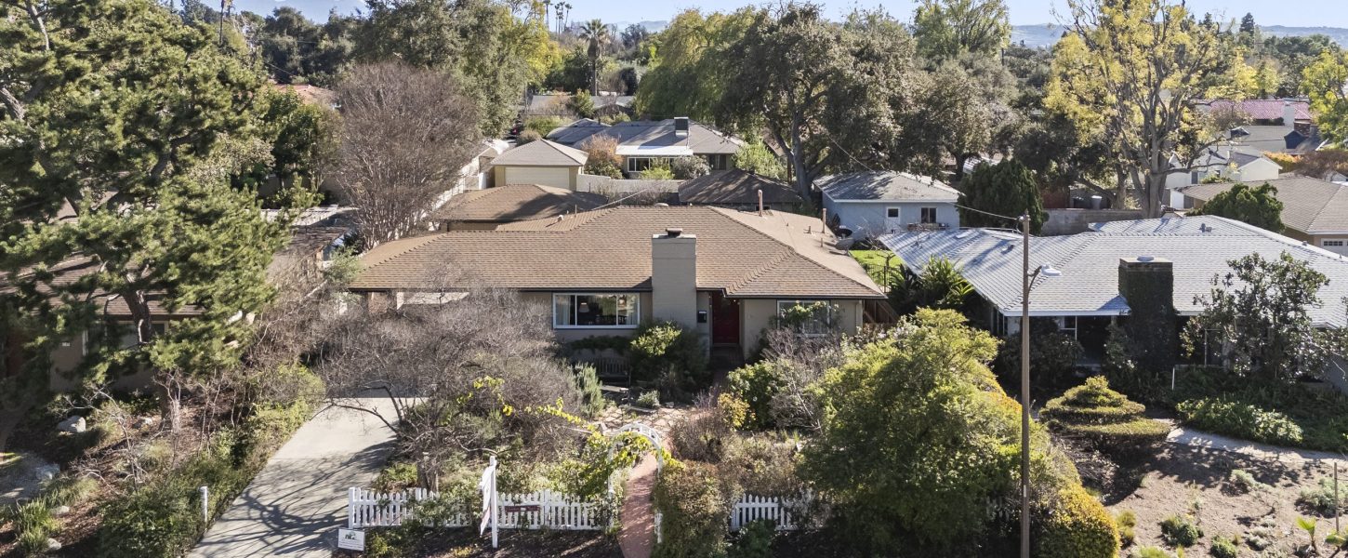
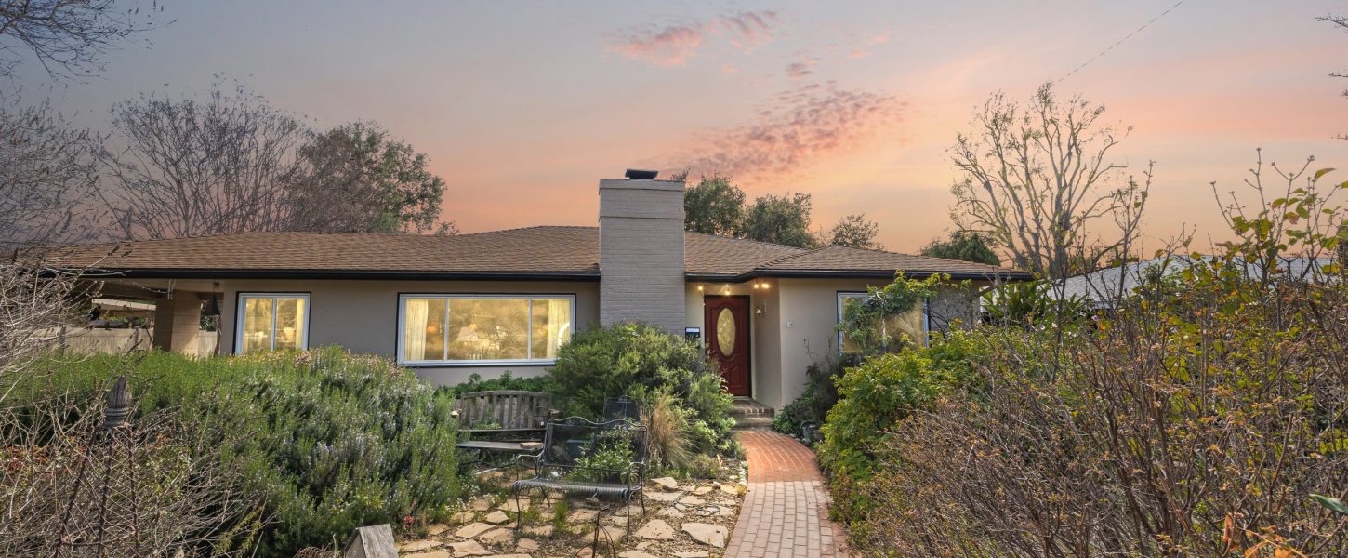
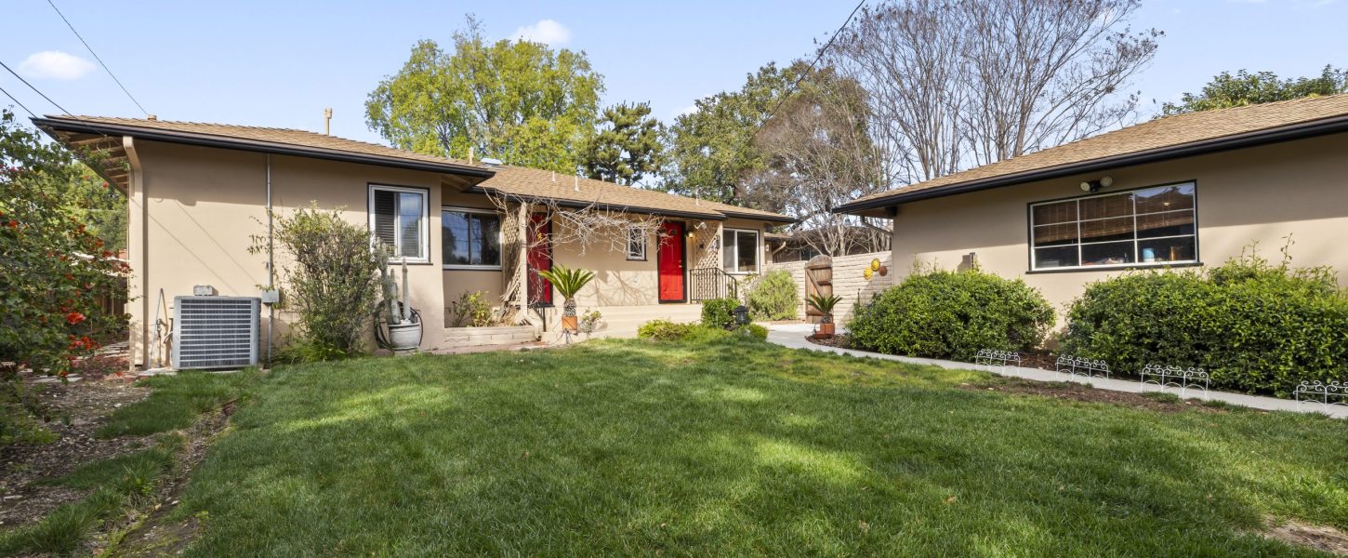
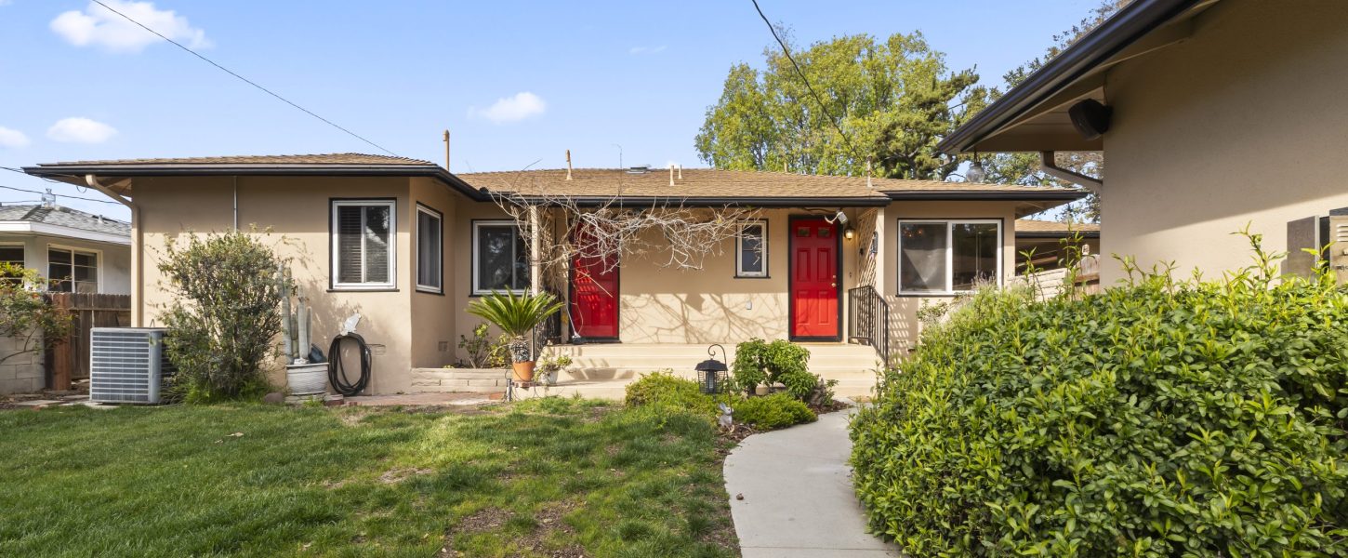
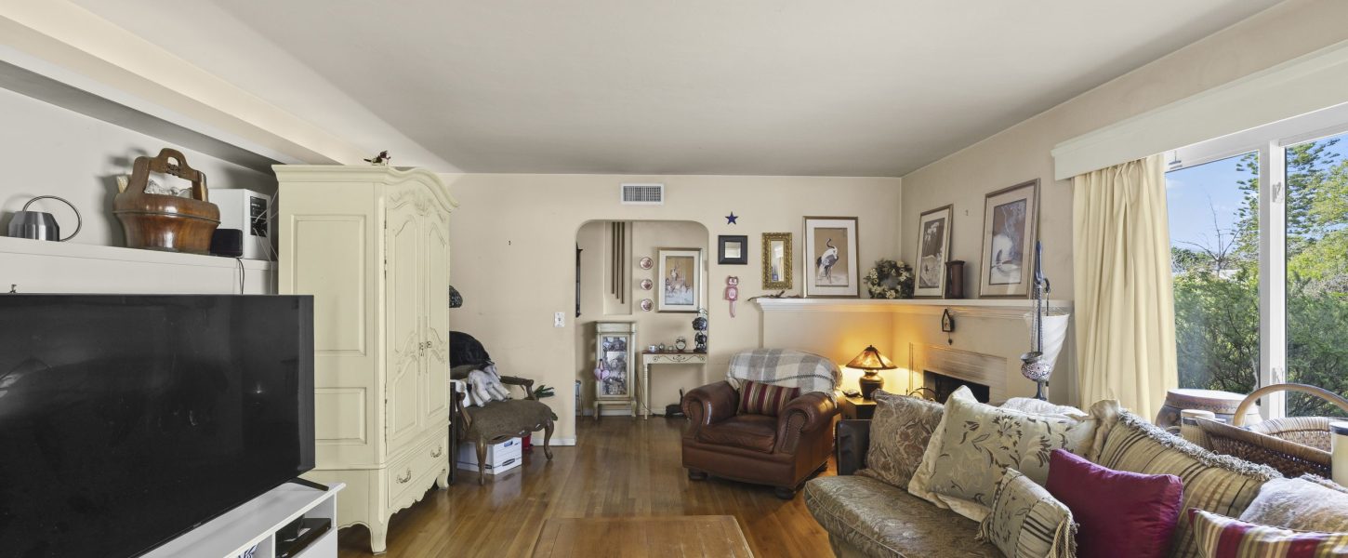
Welcome to 754 West 9th Street — a rare mid-century modern opportunity in the heart of Claremont!
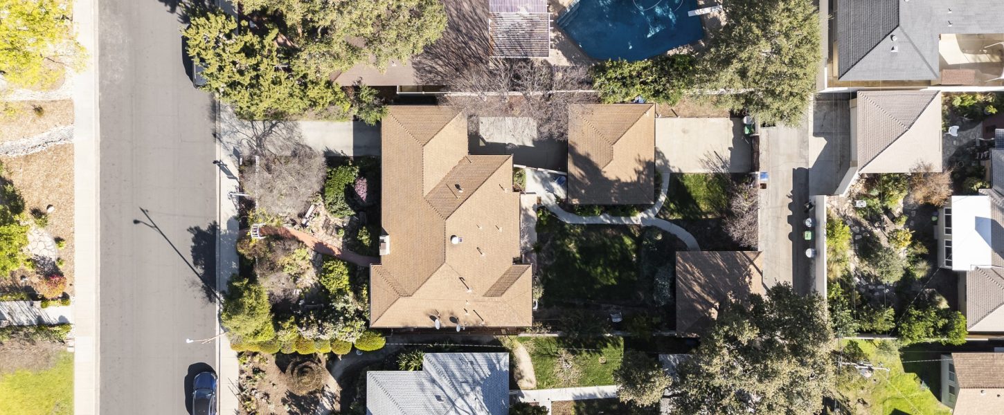
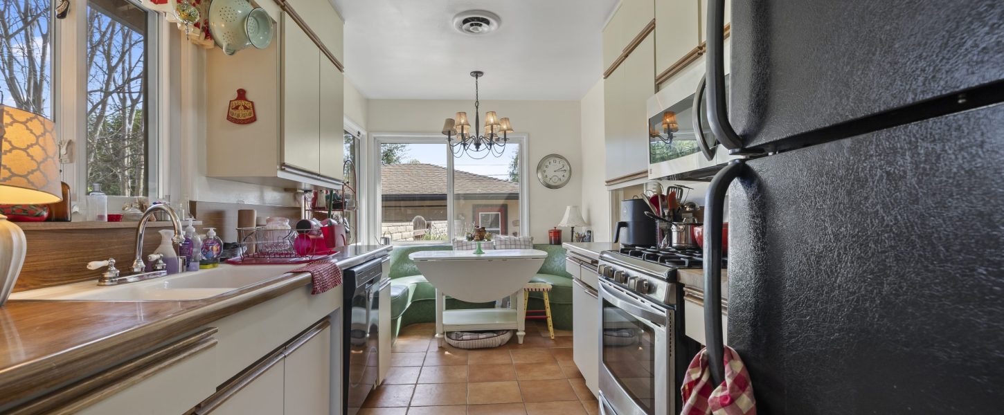
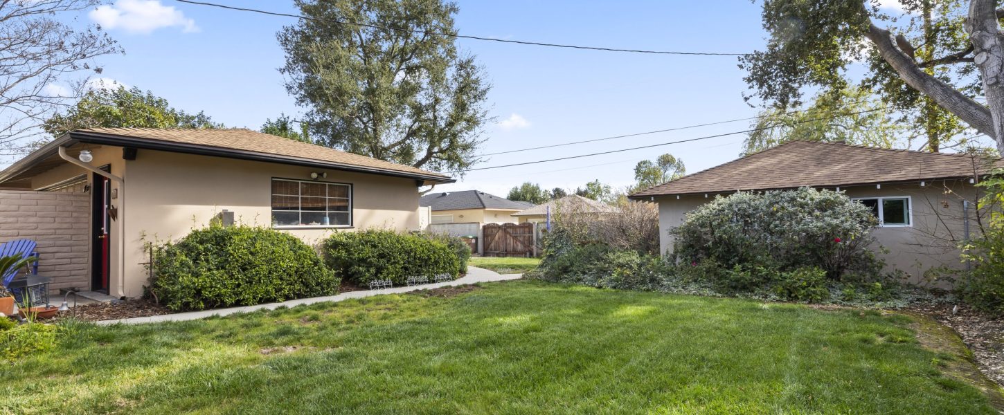
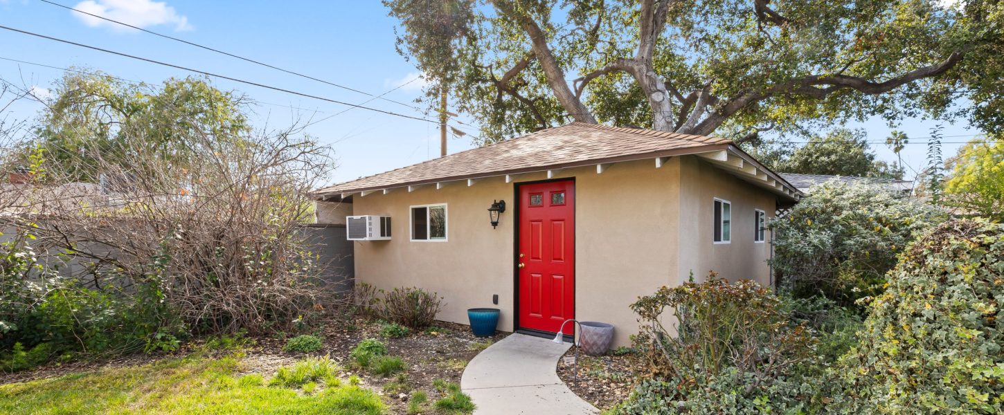
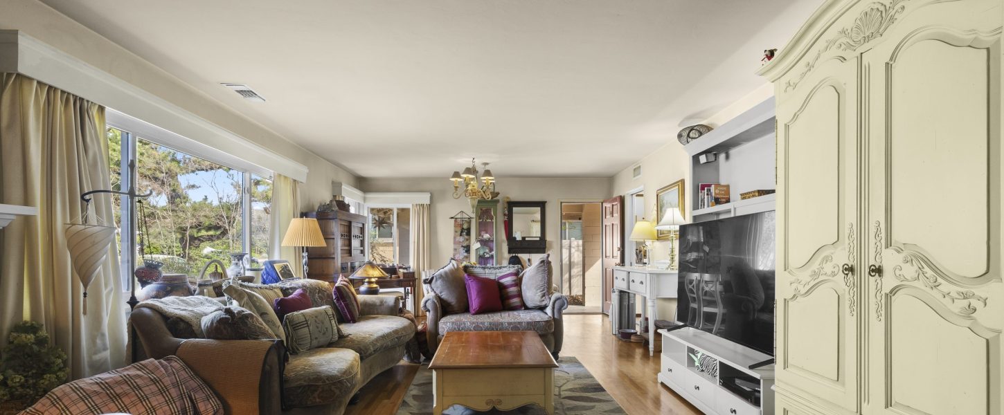
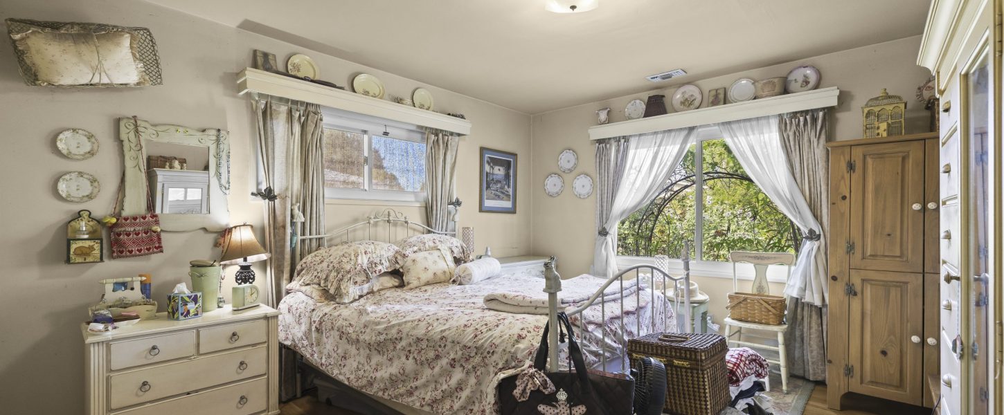
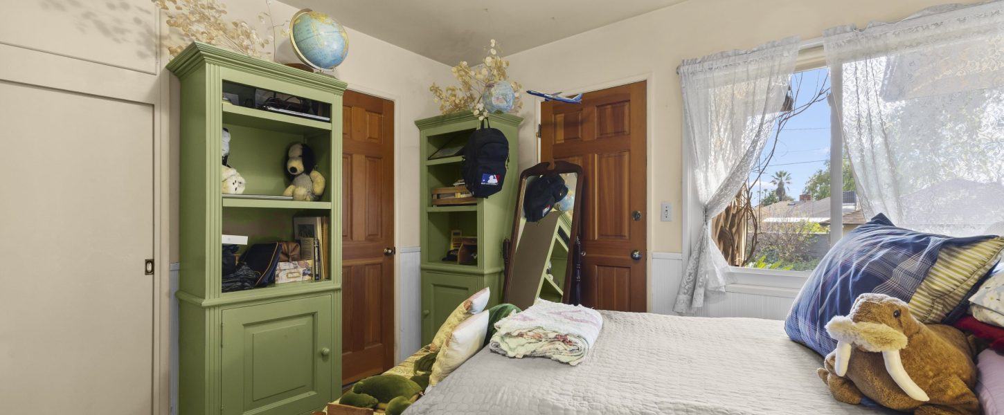
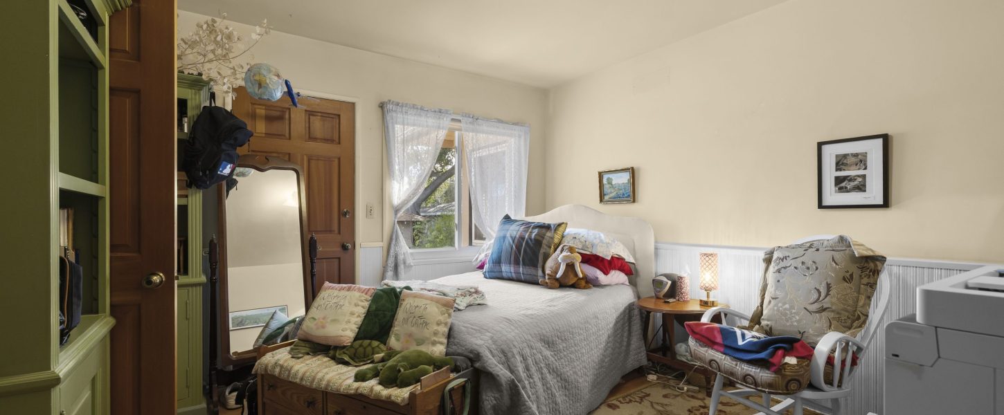
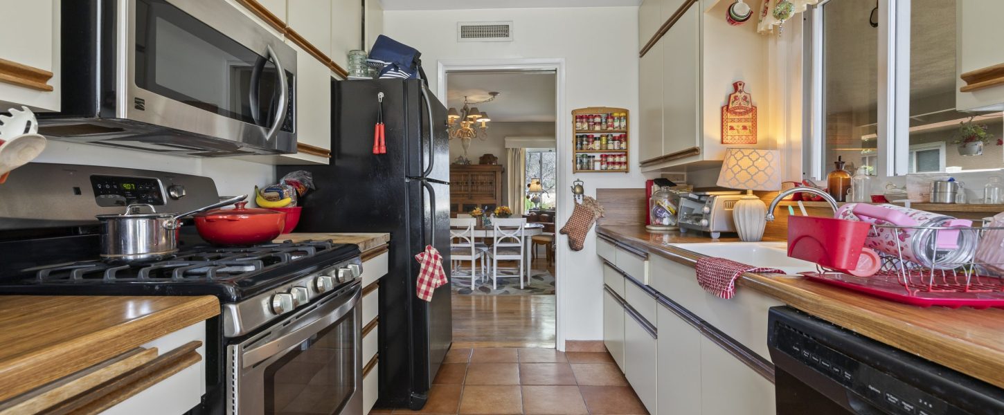
Built in 1951 and thoughtfully preserved with meaningful upgrades, this single-story residence sits on an expansive 10,500 sq ft flat lot and offers 3 bedrooms, 2 bathrooms, and 1,525 sq ft of versatile living space. With three independent structures, alley access, and ADU flexibility, this property delivers a unique combination of character, land, and long-term upside.
Recent Upgrades & Notable Features:
Updated roof (2019)
Updated electrical system
Tankless water heater
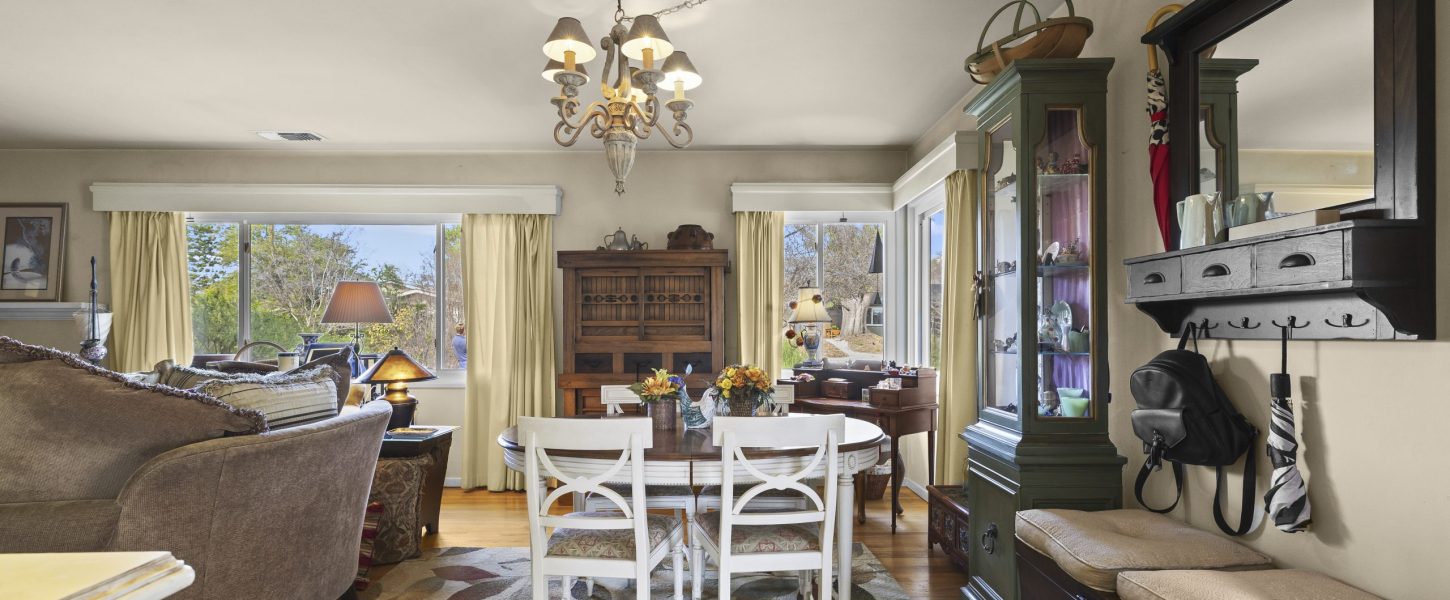
Dual-pane windows and sliders
Fresh interior and exterior paint
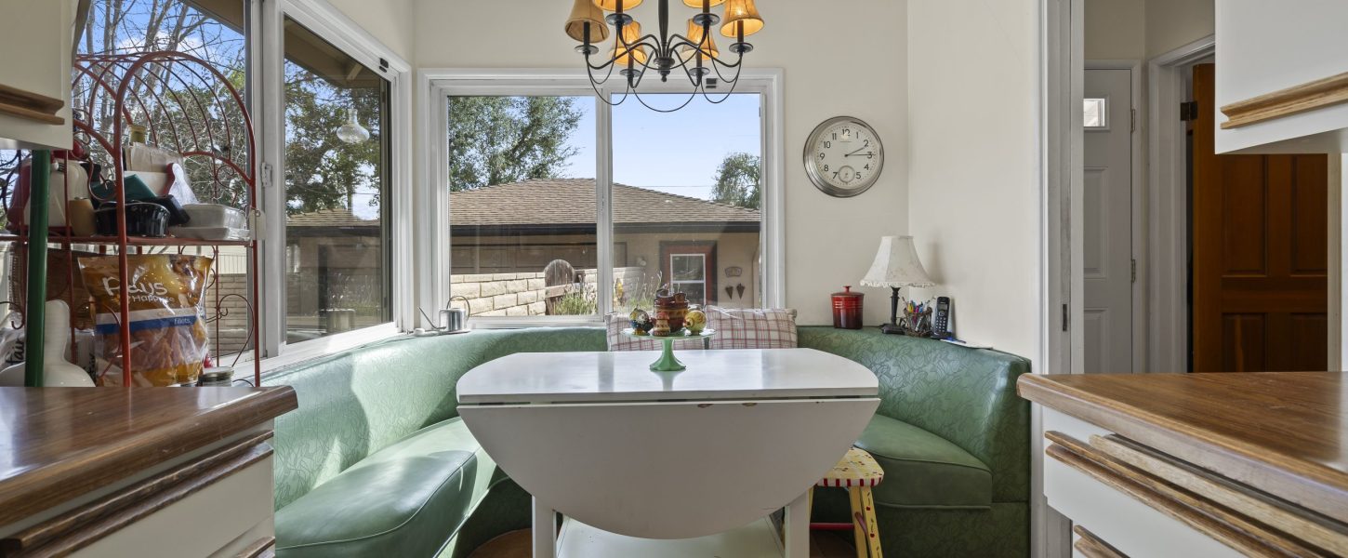
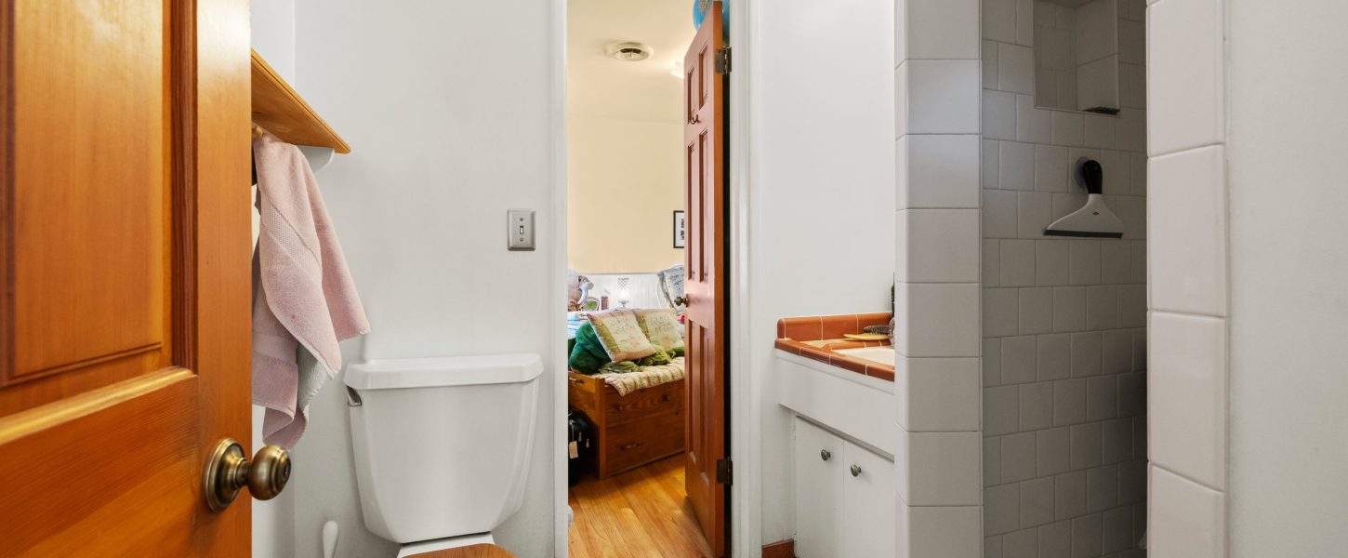
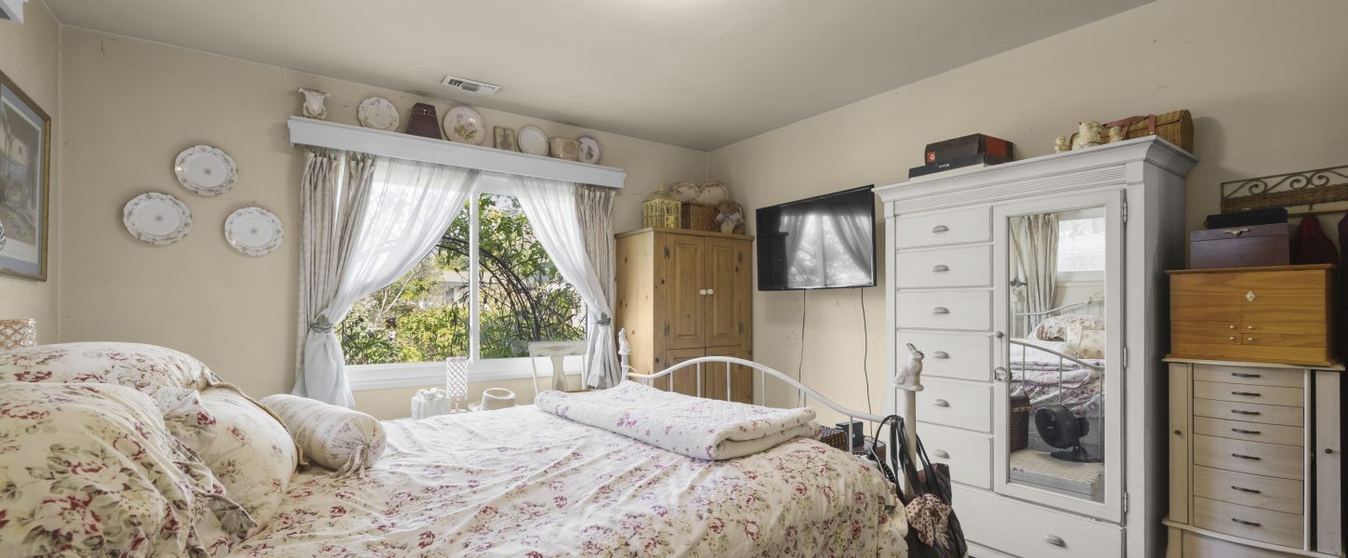
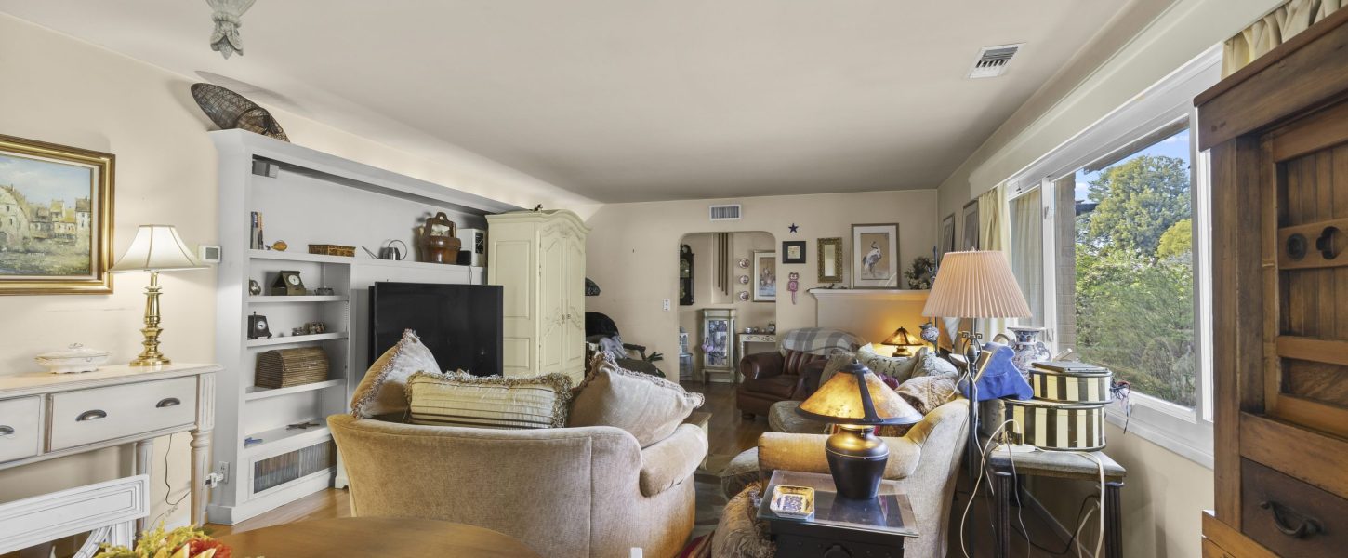
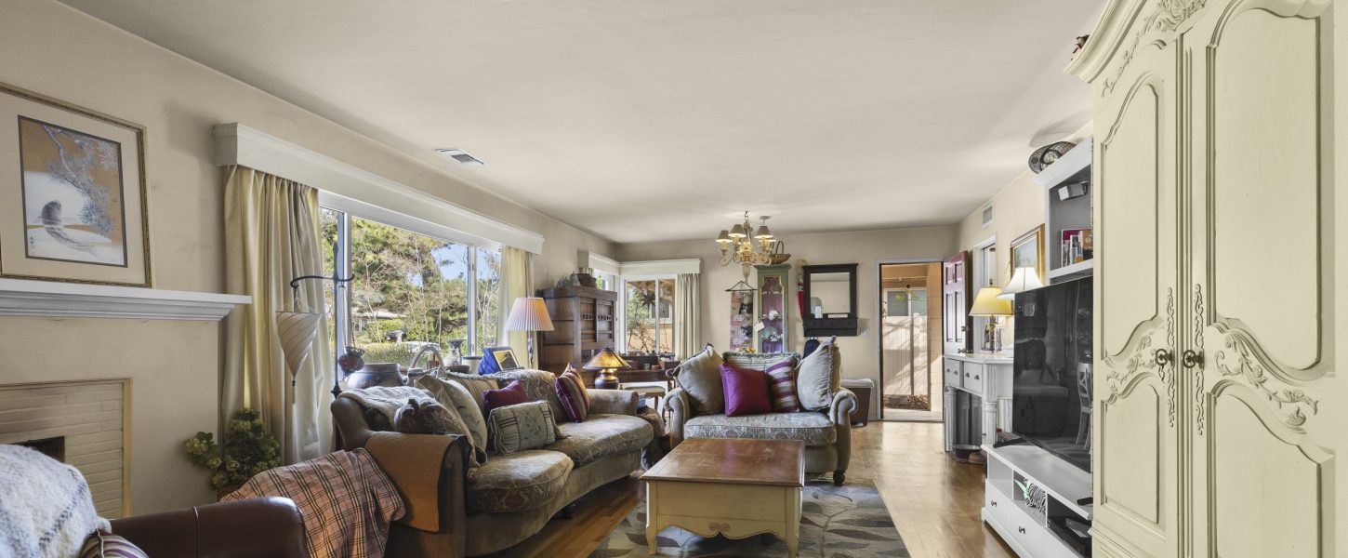
Hardwood floors throughout
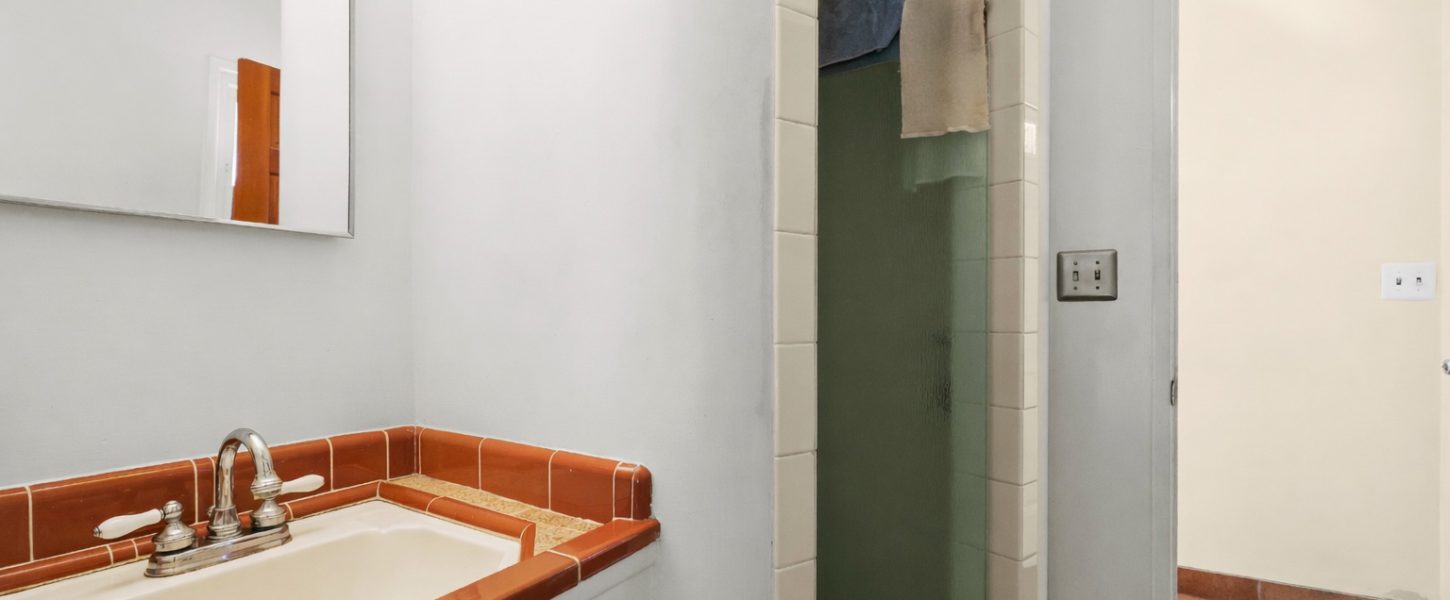
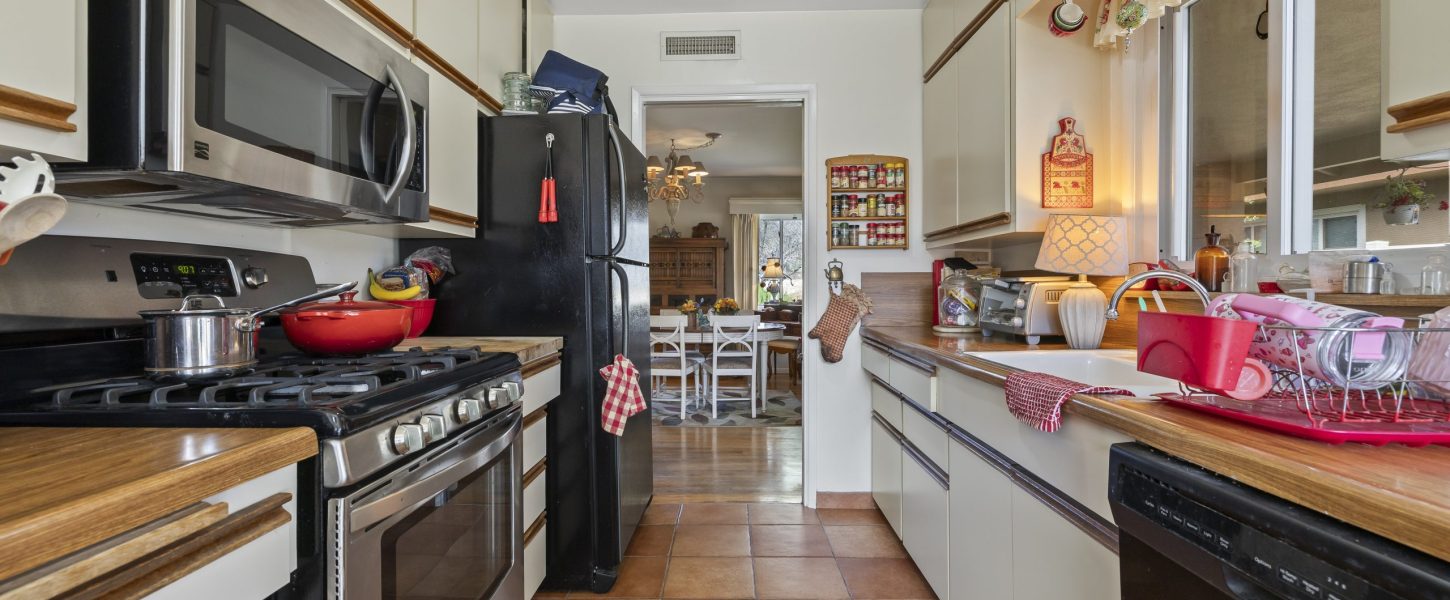
Custom woodwork details throughout
Family room fireplace
Central heating and air conditioning
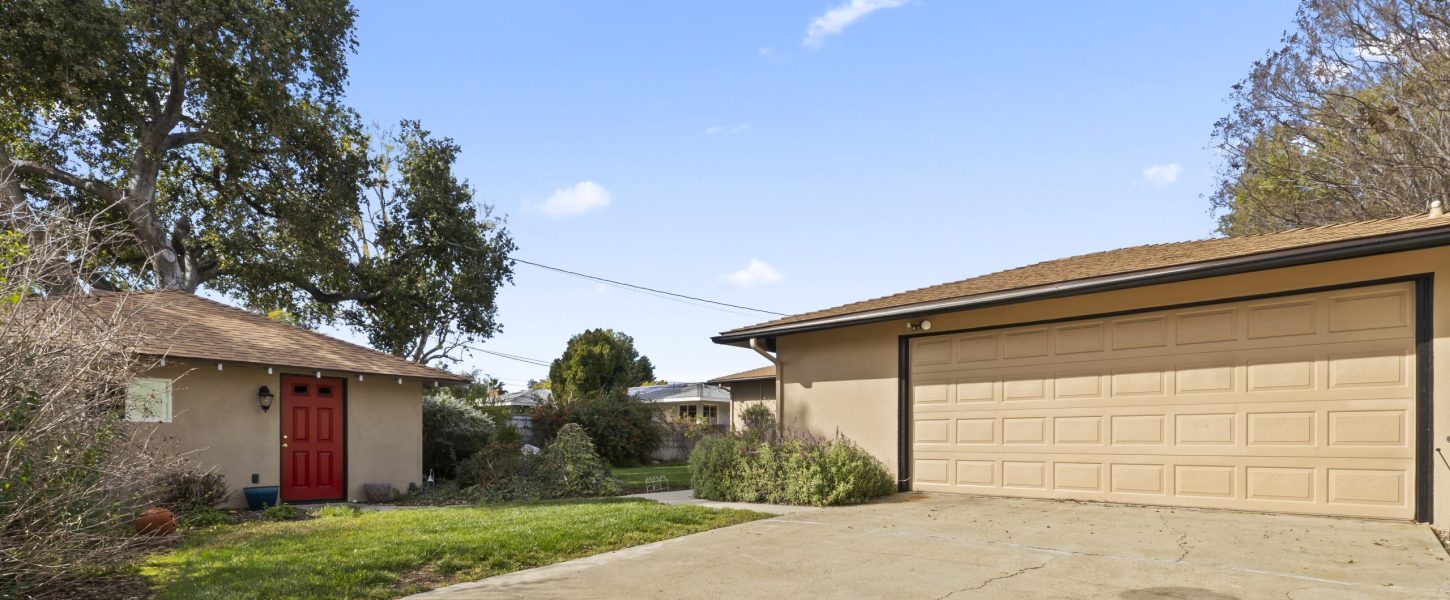
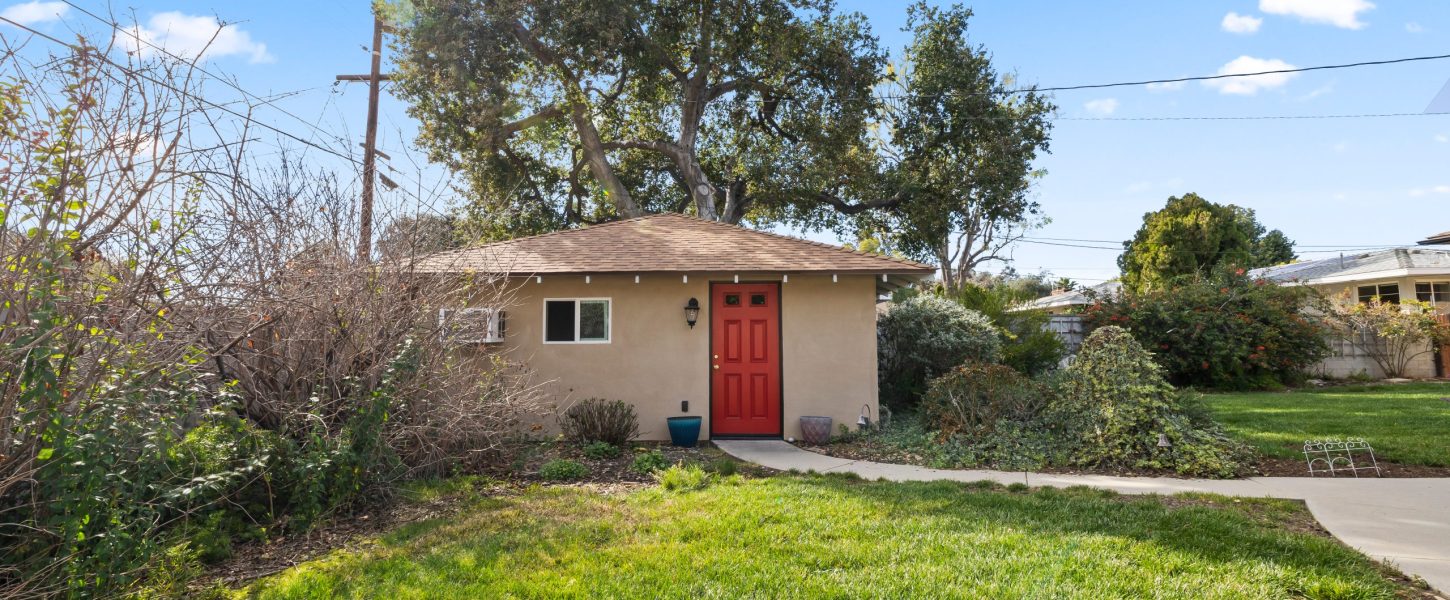
Detached two-car garage primed for ADU conversion
Additional detached ADU on the southwest corner
Three independent structures total
Expansive driveway and rear alley access
Carport and ample on-site parking
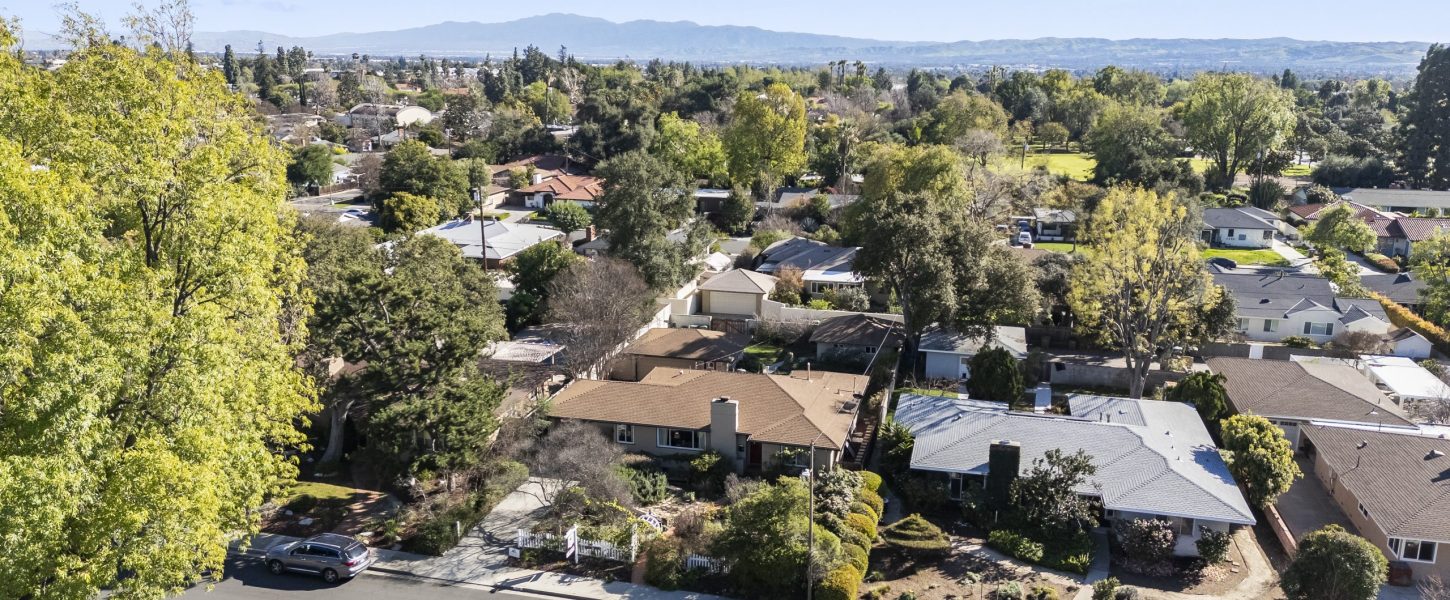
Perfectly flat 10,500 sq ft lot with mature landscaping and sprinkler system.
Location Perfection
Whether you’re enjoying the privacy of the expansive yard, soaking in neighborhood views, or taking advantage of Claremont’s vibrant community amenities, 754 West 9th Street checks all the boxes.
Situated in one of Claremont’s most desirable neighborhoods, this property offers the perfect combination of mid-century charm, multi-generational flexibility, and long-term investment potential — all just minutes from The Claremont Colleges, parks, shopping, and freeway access.
Facts & features
Interior
Bedrooms & bathrooms
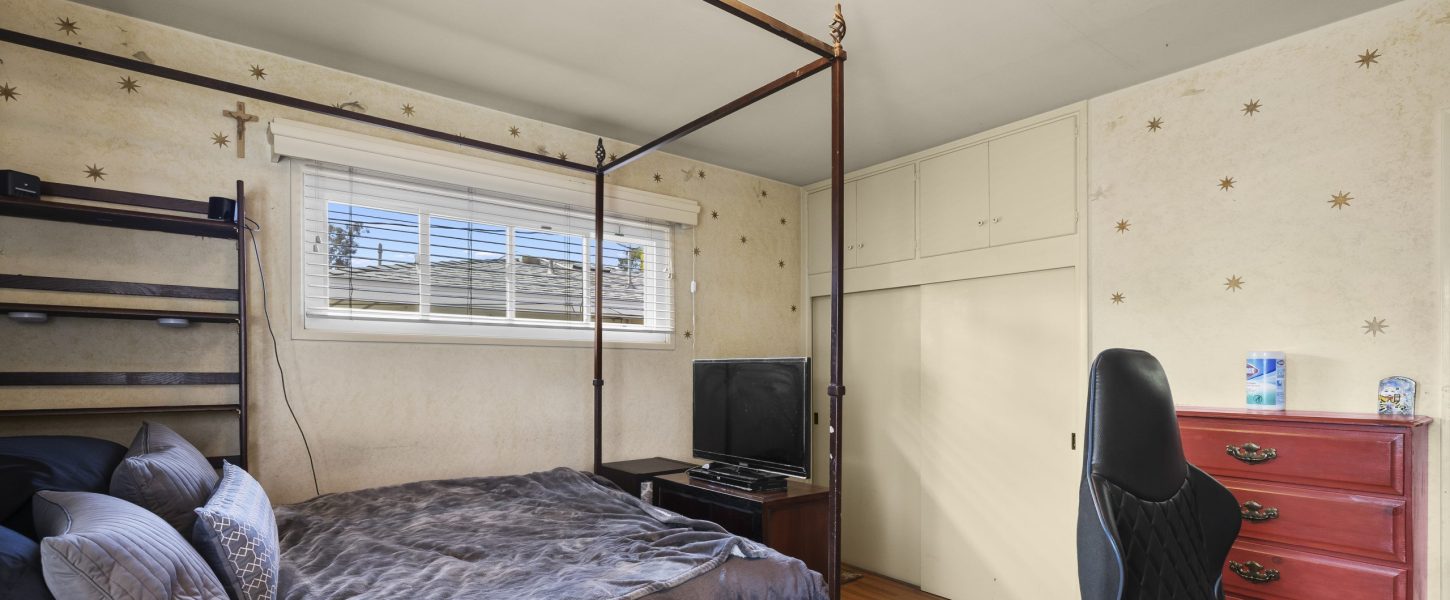
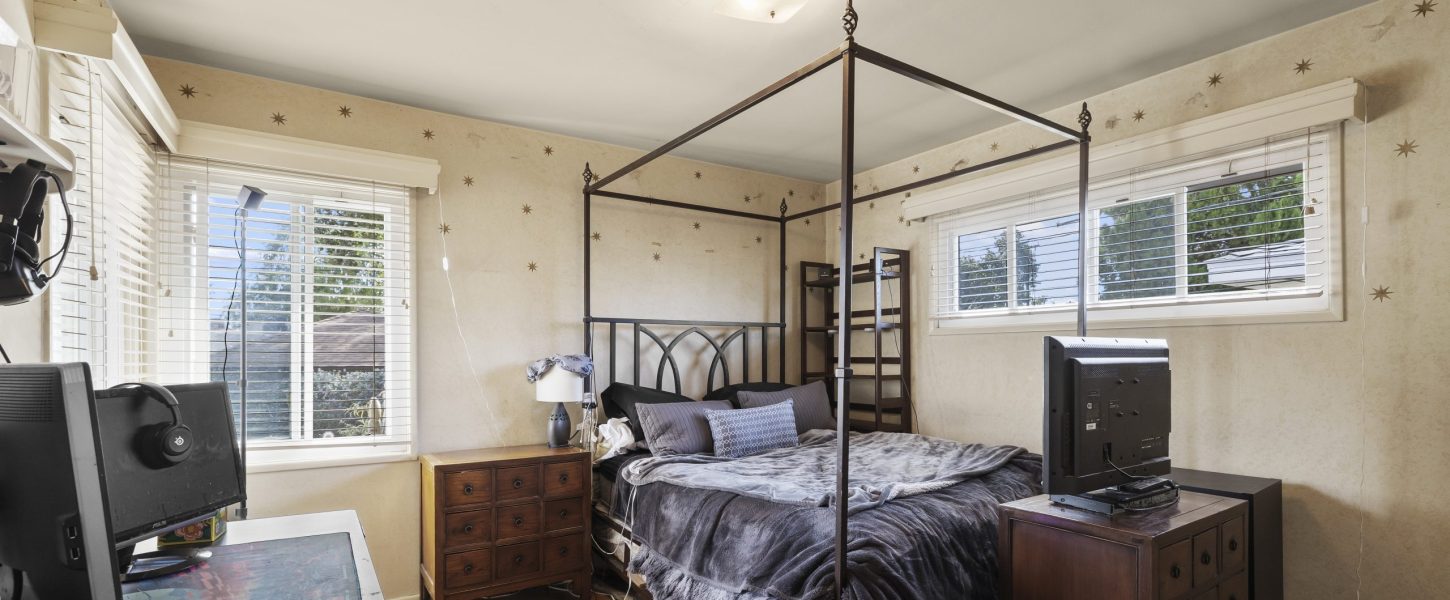
- Bedrooms: 3
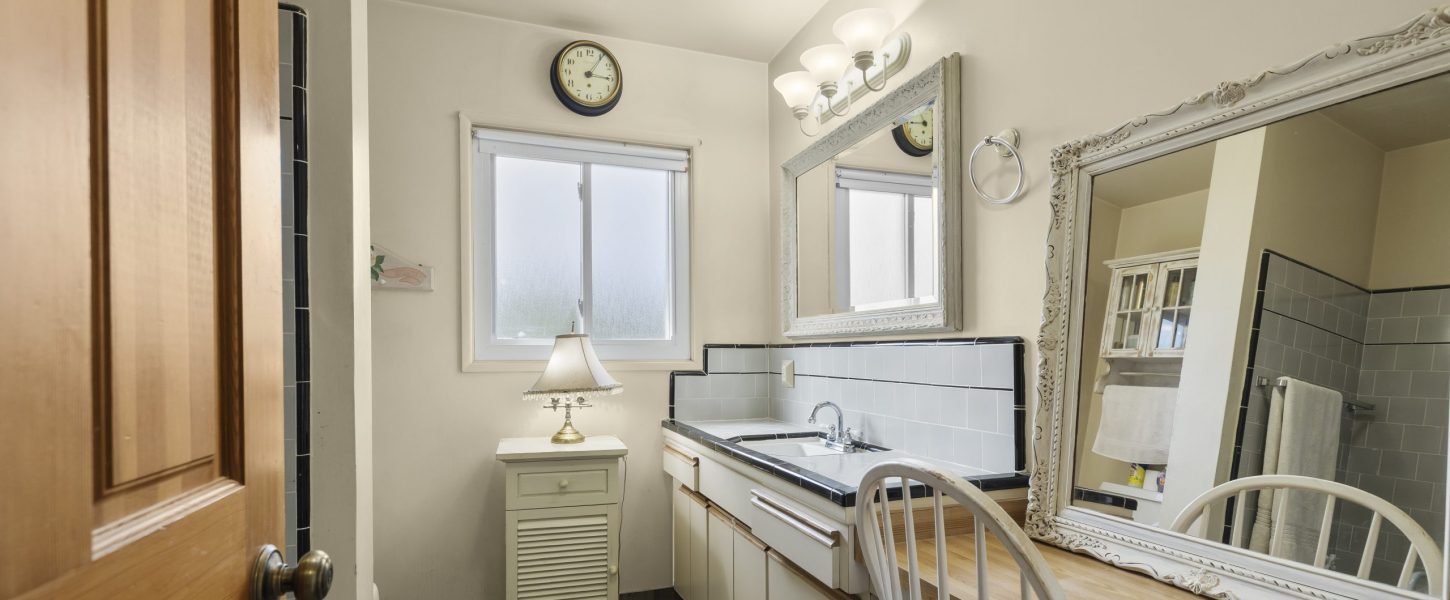
- Bathrooms: 2
- Full bathrooms: 2
- Main level bathrooms: 2
- Main level bedrooms: 3
Rooms
- Room types: Bedroom
Bedroom
- Features: All Bedrooms Down
Heating
- Central
Cooling
- Central Air
Appliances
- Laundry: Common Area
Features
- All Bedrooms Down
- Has fireplace: Yes
- Fireplace features: Family Room
- Common walls with other units/homes: No Common Walls
Interior area
- Total interior livable area: 1,525 sqft
Construction
Type & style
- Home type: SingleFamily
- Property subtype: Single Family Residence
Condition
- New construction: No
- Year built: 1951
Property
Parking
- Total spaces: 2
- Parking features: Garage
- Garage spaces: 2
Features
- Levels: One
- Stories: 1
- Entry location: front door
- Pool features: None
- Has view: Yes
- View description: Neighborhood
Lot
- Size: 10,500 Square Feet
- Features: Back Yard, Drip Irrigation/Bubblers, Sprinklers In Rear, Sprinklers In Front, Sprinklers Timer, Sprinklers Manual, Sprinklers On Side, Sprinklers None, Sprinkler System, Yard
Details
- Parcel number: 8310015013
- Special conditions: Standard
Utilities & green energy
- Sewer: Public Sewer
- Water: Public
Community & HOA
Community
- Features: Sidewalks
Location
- Region: Claremont
Maps

Mr Claremont Real Estate
Address: 2293 Bonnie Brae Ave, Claremont, CA 91711
Phone: 909-731-5374
E-mail: anthonygrynchal@gmail.com
Send me a message!
Please fill in the form below and I will get back to you as soon as possible: